
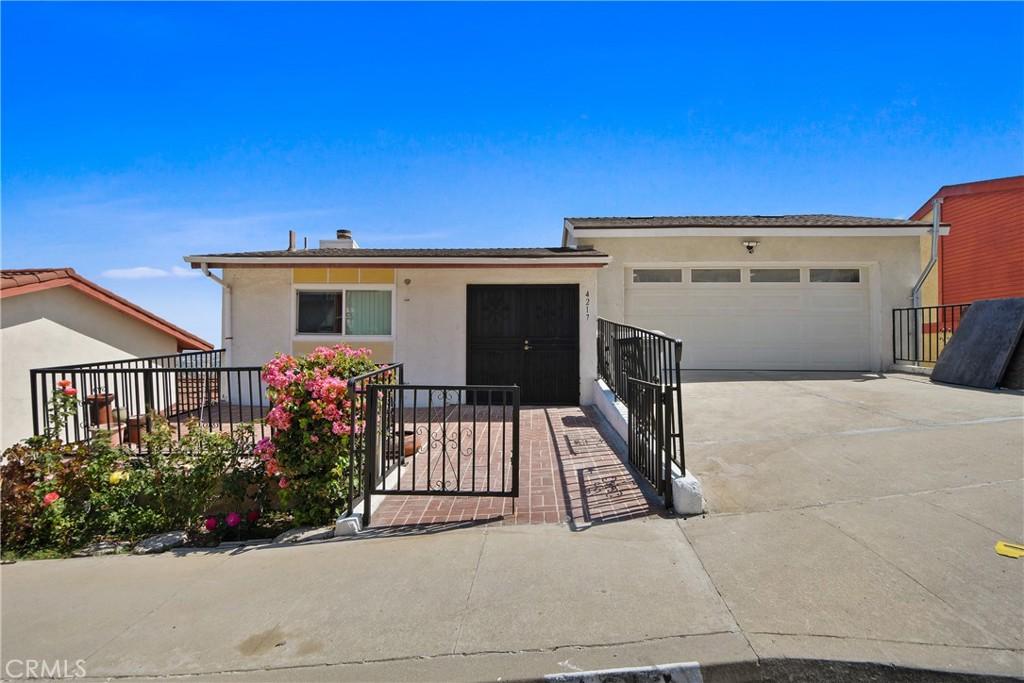
VIEWS! VIEWS! VIEWS!
Experience luxury living in this completely renovated home with breathtaking panoramic views of the South Bay skyline. Everything is brand new, and you’ll have the opportunity to be the first to live in this beautifully renovated home.
Perched above the surrounding neighborhood, the home offers sweeping panoramic views stretching across the South Bay skyline to the Pacific Ocean. Enjoy sparkling city lights by night and endless blue skies by day from two spacious balconies, creating the perfect setting for morning coffee, outdoor dining, or simply taking in the scenery.
The thoughtfully designed floor plan features two en suite bedrooms on the main level and two additional bedrooms upstairs, offering an ideal layout for multigenerational living, guests, or a home office.
The stunning chef’s kitchen showcases brand-new custom cabinetry, premium finishes, and a spacious walk-in pantry. The dining room is perfectly positioned in front of a large picture window, allowing you to enjoy the spectacular views while you dine.
The expansive family room features a cozy fireplace and flows seamlessly into the home’s inviting living spaces, making it ideal for both everyday living and entertaining.
Stay cool and comfortable with high-efficiency ductless mini-split air conditioning, providing energy-efficient climate control throughout the home.
Every bathroom is beautifully appointed with premium TOTO bidet toilets, adding an extra touch of luxury and comfort.
With high-end finishes throughout, an exceptional floor plan, two spacious view balconies, ductless mini-split air conditioning, and unforgettable panoramic vistas, this move-in-ready home offers a rare leasing opportunity that truly stands above the rest.
Experience luxury living in this completely renovated home with breathtaking panoramic views of the South Bay skyline. Everything is brand new, and you’ll have the opportunity to be the first to live in this beautifully renovated home.
Perched above the surrounding neighborhood, the home offers sweeping panoramic views stretching across the South Bay skyline to the Pacific Ocean. Enjoy sparkling city lights by night and endless blue skies by day from two spacious balconies, creating the perfect setting for morning coffee, outdoor dining, or simply taking in the scenery.
The thoughtfully designed floor plan features two en suite bedrooms on the main level and two additional bedrooms upstairs, offering an ideal layout for multigenerational living, guests, or a home office.
The stunning chef’s kitchen showcases brand-new custom cabinetry, premium finishes, and a spacious walk-in pantry. The dining room is perfectly positioned in front of a large picture window, allowing you to enjoy the spectacular views while you dine.
The expansive family room features a cozy fireplace and flows seamlessly into the home’s inviting living spaces, making it ideal for both everyday living and entertaining.
Stay cool and comfortable with high-efficiency ductless mini-split air conditioning, providing energy-efficient climate control throughout the home.
Every bathroom is beautifully appointed with premium TOTO bidet toilets, adding an extra touch of luxury and comfort.
With high-end finishes throughout, an exceptional floor plan, two spacious view balconies, ductless mini-split air conditioning, and unforgettable panoramic vistas, this move-in-ready home offers a rare leasing opportunity that truly stands above the rest.
Current real estate data for Single Family in Torrance as of Aug 27, 2026
299
Single Family Listed
64
Avg DOM
463
Avg $ / SqFt
$968,913
Avg List Price
Property Details
Price:
$7,000
MLS #:
SB26184063
Status:
Active
Beds:
4
Baths:
4
Type:
Single Family
Subtype:
Single Family Residence
Neighborhood:
128hollywoodriviera
Listed Date:
Aug 21, 2026
Finished Sq Ft:
2,589
Lot Size:
7,524 sqft / 0.17 acres (approx)
Year Built:
1978
Schools
School District:
Torrance Unified
Interior
Appliances
DW, GD, RF, GO, GR, BIR
Bathrooms
4 Full Bathrooms
Cooling
DUC
Heating
CF
Interior Features
LRBA, PTRY, BL
Laundry Features
GAS, GE, IG, WH
Levels
C
Main Level Bathrooms
1
Main Level Bedrooms
2
Exterior
Accessibility Features
GBB, NO, PK
Architectural Style
CNT
Attached Garage YN
1
Common Walls
NCW
Community Features
SUB
Garage Spaces
2
Parking Spots
2
Parking Total
2
Patio And Porch Features
PO, OPN, POF
Security Features
SD, COD
Spa Features
NO
View
CI
Financial
Map
Contact Us
Mortgage Calculator
Community
- Address4217 Mesa Torrance CA
- CityTorrance
- CountyLos Angeles
- Zip Code90505
Property Summary
- 4217 Mesa Torrance CA is a Single Family for sale in Torrance, CA, 90505. It is listed for $7,000 and features 4 beds, 4 baths, and has approximately 2,589 square feet of living space, and was originally constructed in 1978. The current price per square foot is $3. The average price per square foot for Single Family listings in Torrance is $463. The average listing price for Single Family in Torrance is $968,913. To schedule a showing of MLS#sb26184063 at 4217 Mesa in Torrance, CA, contact your BUSINESS MA agent at 424-216-2444.
Similar Listings Nearby

 Courtesy of Person Realty Inc.. Disclaimer: All data relating to real estate for sale on this page comes from the Broker Reciprocity (BR) of the California Regional Multiple Listing Service. Detailed information about real estate listings held by brokerage firms other than BUSINESS MA include the name of the listing broker. Neither the listing company nor BUSINESS MA shall be responsible for any typographical errors, misinformation, misprints and shall be held totally harmless. The Broker providing this data believes it to be correct, but advises interested parties to confirm any item before relying on it in a purchase decision. Copyright 2026. California Regional Multiple Listing Service. All rights reserved.
 4217 Mesa
Torrance, CA